<-- style PDP --> 69 Lowry Place, Loyalist - Condo Townhouse for sale for $439,000
  • new
  • for sale
  • leased

69 Lowry Place

Loyalist, Ontario, K7N 0E2 - Amherstview

$439,000

  • Neighbourhood

    Amherstview

  • Major Intersection

    McKee Street

  • Listed Since: 27 day(s)

  • Last update: 6 day(s) ago

Overview

  • Property Type

    Condo Townhouse, 1 Storey/Apt

  • Bedrooms

    2

  • Bathrooms

    1

  • Square Feet

    1000-1199

  • Exposure

    North West

  • Total Parking

    1 None Garage

  • Maintenance

    $311

  • Taxes

    $4,194.08 (2026)

  • Balcony

    None

Property Description

Property description for 69 Lowry Place, Loyalist

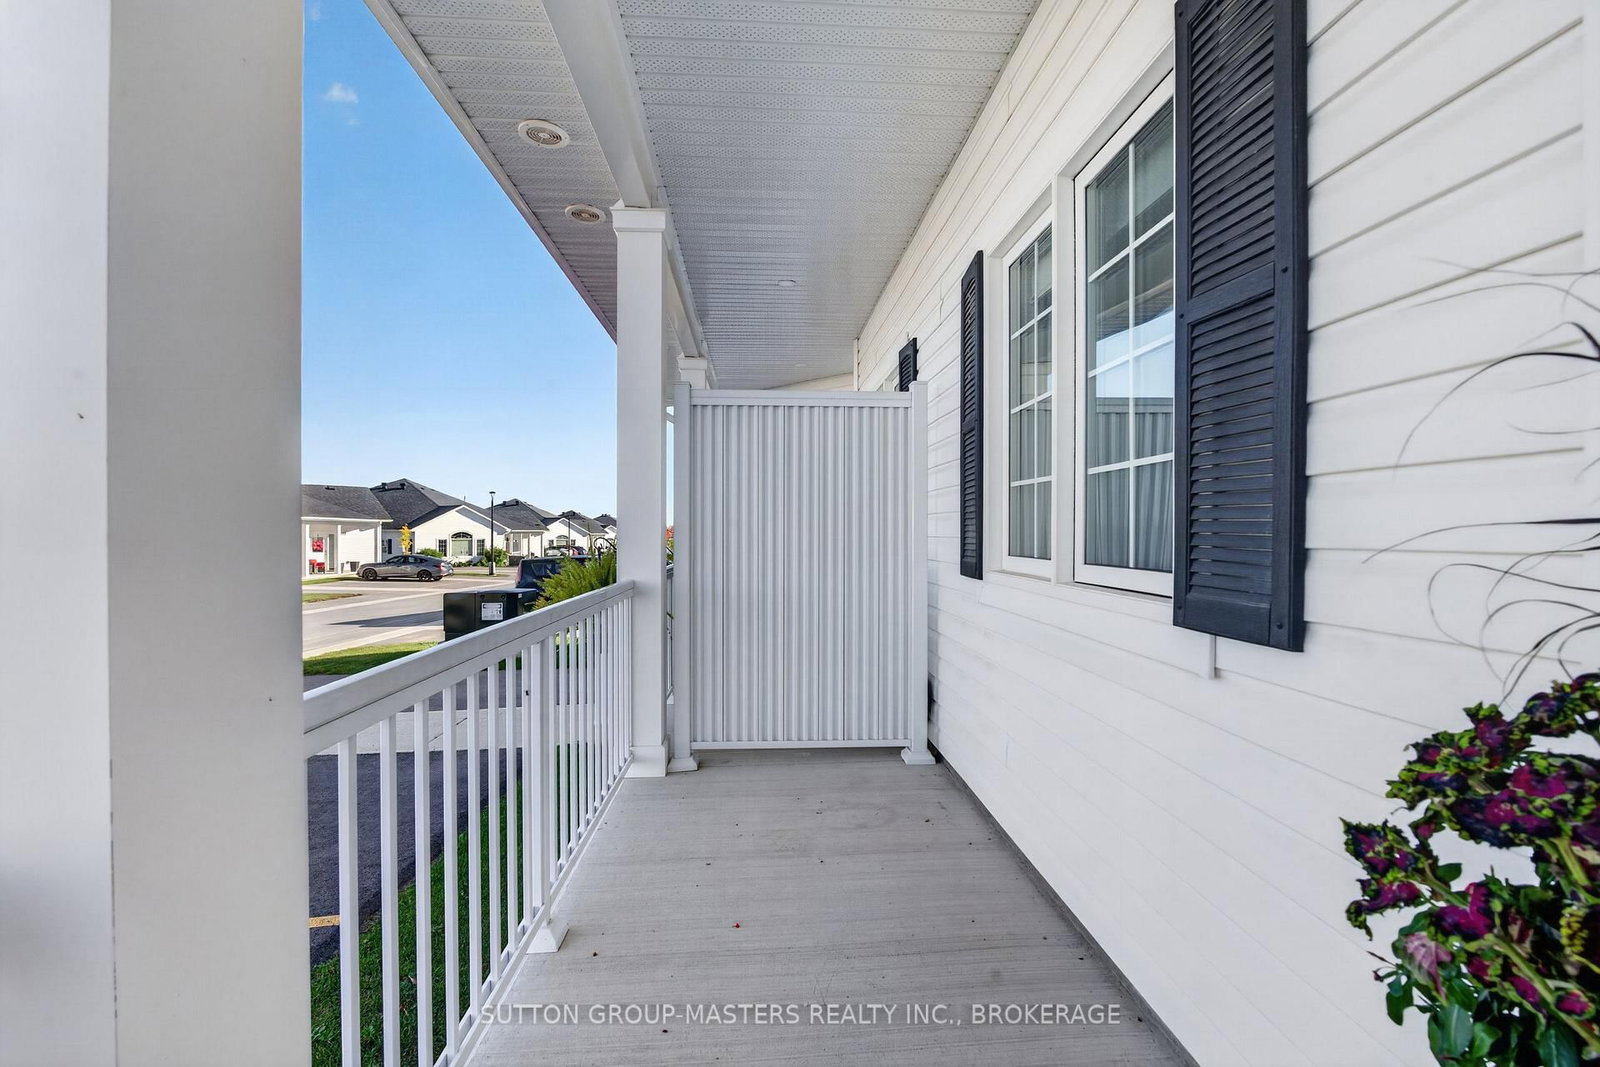
Enjoy easy, one level living in this better than new (over 20k in upgrades) 2-bedroom, 1-bath, end unit garden home in Amherstview's Lakeside Gardens adult lifestyle community. Built in 2023, this bright, move-in-ready slab-on-grade bungalow features vaulted ceilings, oversized windows with pull down blinds and carpet-free flooring.The open-concept layout includes a stunning kitchen with stylish Café appliances, a peninsula island, and floor-to-ceiling cabinetry, flowing seamlessly into the living and dining spaces. Designed for everyday comfort, the home features radiant in-floor heating, in-suite laundry, and a spacious full bathroom complete with a walk-in shower, a seat and grab bars. With a private entrance, a dedicated parking space and visitor parking just steps from your front door, it combines the independence of a detached home with true low-maintenance condo living. Exterior upkeep, snow removal, and lawn care are all taken care of, leaving you with more time to enjoy the nearby amenities including shopping, golf, and parks with Kingston only a short drive away.

Listed by SUTTON GROUP-MASTERS REALTY INC., BROKERAGE

  • MLS #

    X14095124

  • Sq. Ft

    1000-1199

  • Sq. Ft. Source

    MLS

  • Year Built

    0-5

  • Basement

    None

  • View

    n/a

  • Garage

    None, 1 spaces

  • Parking Type

    Owned

  • Locker

    None

  • Pets Permitted

    Yes-with Restrictions

  • Exterior

    Vinyl Siding

  • Fireplace

    N

  • Security

    n/a

  • Elevator

    N

  • Laundry Level

    n/a

  • Building Amenities

    n/a

  • Maintenance Fee Includes

    Parking

  • Property Management

    ROYAL PROPERTY MANAGEMENT

  • Heat

    Radiant

  • A/C

    Wall Unit

  • Water

    n/a

  • Water Supply

    n/a

  • Central Vac

    N

  • Cert Level

    n/a

  • Energy Cert

    N

  • Br

    5.01 x 3.34 ft Main level

  • 2nd Br

    3.05 x 4.14 ft Main level

  • Kitchen

    2.76 x 4.26 ft Main level

  • Dining

    2.62 x 2.55 ft Main level

  • Living

    4.37 x 3.69 ft Main level

  • Bathroom

    1.66 x 3.65 ft Main level

  • Utility

    1.82 x 3.3 ft Main level

  • MLS #

    X14095124

  • Sq. Ft

    1000-1199

  • Sq. Ft. Source

    MLS

  • Year Built

    0-5

  • Basement

    None

  • View

    n/a

  • Garage

    None, 1 spaces

  • Parking Type

    Owned

  • Locker

    None

  • Pets Permitted

    Yes-with Restrictions

  • Exterior

    Vinyl Siding

  • Fireplace

    N

  • Security

    n/a

  • Elevator

    N

  • Laundry Level

    n/a

  • Building Amenities

    n/a

  • Maintenance Fee Includes

    Parking

  • Property Management

    ROYAL PROPERTY MANAGEMENT

  • Heat

    Radiant

  • A/C

    Wall Unit

  • Water

    n/a

  • Water Supply

    n/a

  • Central Vac

    N

  • Cert Level

    n/a

  • Energy Cert

    N

  • Br

    5.01 x 3.34 ft Main level

  • 2nd Br

    3.05 x 4.14 ft Main level

  • Kitchen

    2.76 x 4.26 ft Main level

  • Dining

    2.62 x 2.55 ft Main level

  • Living

    4.37 x 3.69 ft Main level

  • Bathroom

    1.66 x 3.65 ft Main level

  • Utility

    1.82 x 3.3 ft Main level

Thinking of Selling?

Find Out Your Home’s Value in Today’s Market!

No Email or Signup is required to view your home estimate.

estimate your home value

Contact Manoj Kukreja

Sales Representative,
Century 21 People’s Choice Realty Inc.,
Brokerage
(647) 576 - 2100

Manoj profile avatar

Open house for 69 Lowry Place, Loyalist

Property Open House

Mortgage Calculator

This data is for informational purposes only.

Mortgage Payment per month

Principal Amount

Interest

Total Payable

Amortization

Amortization

Closing Cost Calculator

This data is for informational purposes only.

Closing Cost Total for this property

Total Cash flow for purchasing this property

Down Payment(%)*
Additional information

Provincial Land Transfer Tax

Ontario Land Transfer Tax Rebate

Toronto Land Transfer Tax

Toronto Land Transfer Tax Rebate

PST on CMHC Insurance Premium

Lawyer Fees

$2,825

Government Registration Fee's

$164

Title Insurance

Closing Cost Total

Total Cash flow for purchasing this property

Provincial Land Transfer Tax

Ontario Land Transfer Tax Rebate

Toronto Land Transfer Tax

Toronto Land Transfer Tax Rebate

PST on CMHC Insurance Premium

Lawyer Fees

$2,825

Government Registarion Fee's

$164

Title Insurance

Down Payment(%)*

* A down payment of less than 20% is permitted only for first-time home buyers purchasing their principal residence. The minimum down payment required is 5% for the portion of the purchase price up to $500,000, and 10% for the portion between $500,000 and $1,500,000. For properties priced over $1,500,000, a minimum down payment of 20% is required.

Thinking of Selling?

Find Out Your Home’s Value in Today’s Market!

No Email or Signup is required to view your home estimate.

estimate your home value

Contact Manoj Kukreja

Sales Representative, Century 21 People’s Choice Realty Inc., Brokerage
(647) 576 - 2100

Manoj profile avatar

Recent Sold Listings in Amherstview, Loyalist

Popular Cities